A handcrafted log home is the result of thousands of connected decisions. Our process makes those decisions visible and gives each structure the time and attention it deserves.

We begin with your building site, desired use, architectural direction, timing and the team already involved. Plans are helpful, but they are not required for an initial conversation.

Peter works with the client and relevant design and construction professionals to define the log or timber package, responsibilities, assumptions, logistics and approval path.

Logs are selected for the design, peeled, laid out, scribed, cut and fitted by hand. Each log requires judgment; its natural shape determines how it meets the structure around it.

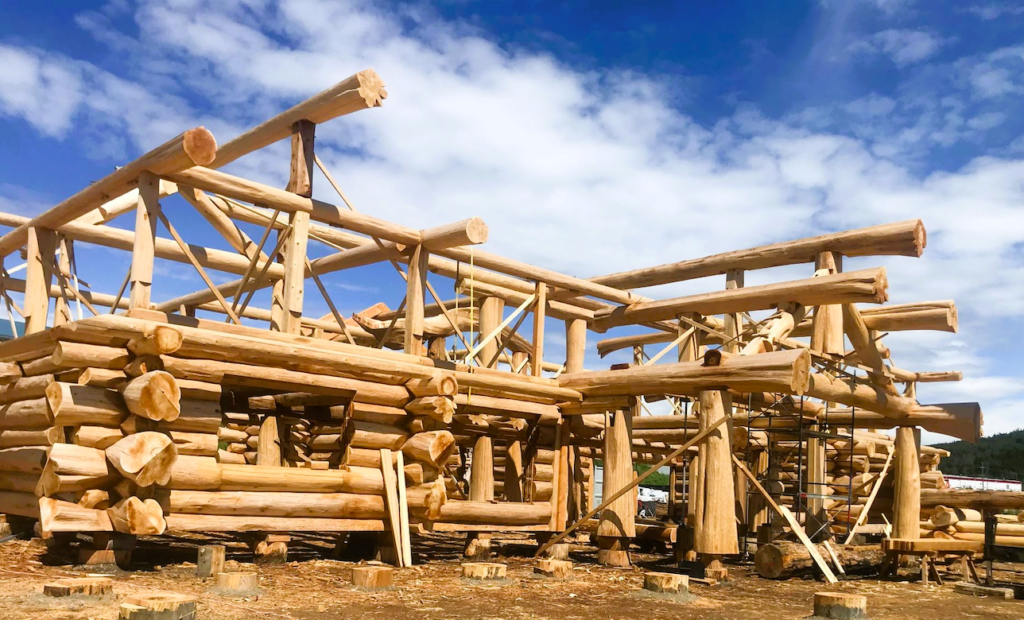
The structure is assembled in our yard so the team can see how every component works together, refine the fit and prepare the package for its destination. Clients are encouraged to visit during the build.

Every component is marked and catalogued before the structure is carefully disassembled and prepared for flatbed or container transport.

At the destination, Peter and the team oversee the log or timber package reassembly on the prepared foundation. Coordination with the owner, general contractor, engineer, crane operator and other trades is planned for each project.
A handcrafted log home is the result of thousands of connected decisions. Our process makes those decisions visible and gives each structure the time and attention it deserves.
Swiss Building Tradition
In the Swiss building tradition, completion of the timber structure is marked by the roof speech. The master builder reflects on how the team and client met, what challenged them, what they overcame and what the finished structure will mean. It is often emotional because the story of the work has become part of the home.
A handcrafted log home is the result of thousands of connected decisions. Our process makes those decisions visible and gives each structure the time and attention it deserves.
No. We build everything from compact cabins and smaller homes to expansive residences, garages and specialty timber structures. The same care and craftsmanship apply at every scale.
Our work is handcrafted in Williams Lake, British Columbia, and delivered to clients near and far. Completed destinations include Alaska, Alberta, Colorado, Switzerland, Australia, and New Hampshire
Yes. Prospective clients are encouraged to request a private yard tour. Visits are scheduled so we can give you a meaningful look at active work without disrupting production.
No. You can contact us with finished plans, early drawings, inspiration images, a property or simply an idea. We will help identify the next useful step and the professionals who should be involved. We have a full in-house design team ready to turn your ideas into a design for your home.
Our work is developed around the client, site and project team rather than selected as a standard model. Existing projects can provide inspiration, but every new home is shaped around its own setting, requirements and owners.
Inclusions vary by project. Your written proposal will clearly define the timber components, design and engineering coordination, transportation, re-erection and exclusions. We will work with your General Contractor to coordinate Site work, foundations, mechanical systems, finishing and local permits for your project.
Timing depends on design readiness, engineering, permitting, yard schedule, complexity, location and the local construction team. After reviewing your project, we can provide a realistic process and preliminary timeline.
There is no responsible single price per square foot for every project. Size, log profile, design complexity, transportation, site access, local labour, engineering, finishes and package scope all affect cost. The best starting point is to share your site, plans and priorities.
Western Red Cedar provides natural insulation and thermal mass, while the complete building system is designed for the destination climate and code. Peter Arnold homes have been built for alpine, desert, coastal and tropical environments.
We review the information and files you provide, then contact you to understand fit, scope, readiness and the most useful next step.
Have Questions?
Whether the site is a remote Canadian lake, an alpine property in Europe, a dry southwestern landscape or a tropical island, the same principle applies: build it carefully in Williams Lake, plan every step of the journey and make sure the craft arrives intact. Contact us to start building your future home!