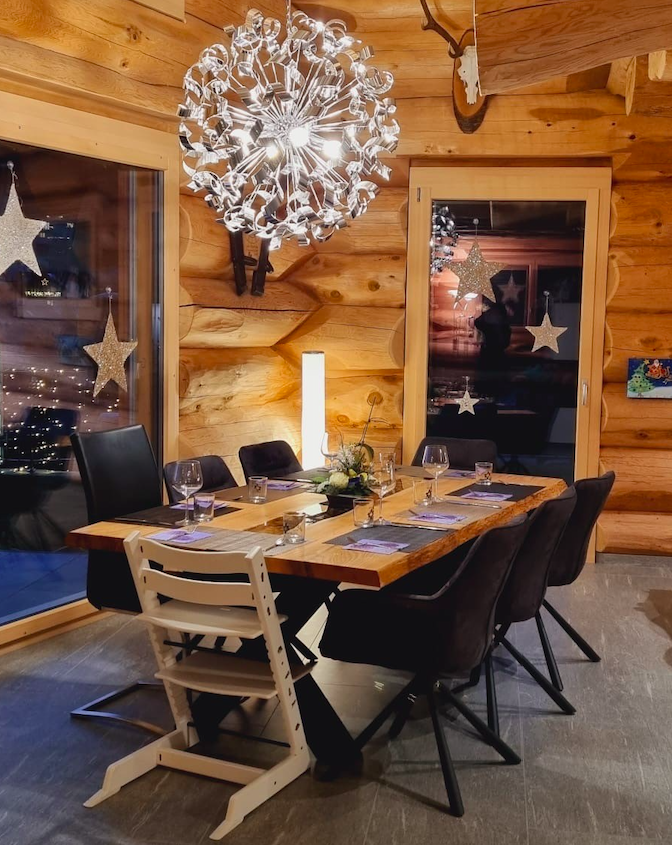
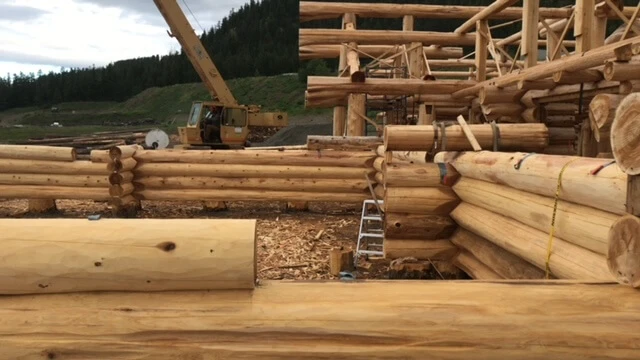
Some clients arrive with architectural drawings. Others arrive with a photograph, a building site or an idea they have carried for years. Our role is to understand the vision, explain the possibilities and help shape the right timber solution. Each wall log is individually shaped to follow the contours of the log beneath it. The result is the unmistakable depth, warmth and organic character of traditional handcrafted log construction.
Best suited to: Clients seeking expressive solid-log walls and a traditional handcrafted aesthetic.
We build what we are passionate about: structures that celebrate wood, place and the people who use them.
Full-scribe
Solid horizontal log walls, individually fitted. Chosen for traditional, expressive log homes.
Hybrid
A conventional or alternate structure with major timber features. Chosen for selected timber drama and design flexibility.
Timber frame
Exposed structural posts, beams and trusses. Chosen for open plans, large glazing, mixed materials.
Specialty work
Individual timber elements or standalone structures. Chosen for trusses, stairs, gates, entries, garages and accents.
Log Shell Packages
For clients working with an architect, general contractor or local construction team, we can craft the log or timber structure as a defined package. Design coordination, engineering, transportation, re-erection and finishing responsibilities are established before work begins.
Timber Frame and Post-and-Beam
Exposed posts, beams and trusses create dramatic structure while allowing broad flexibility in glazing, stone, wall systems and interior finishes.
Best suited to: Clients who want visible heavy timber, large openings, natural light and a mix of materials.
Cabins and Smaller Homes
Craftsmanship is not measured in square footage. A compact cabin, guest house or family retreat can carry the same detail, warmth and personality as a much larger home.
Best suited to: Recreational properties, compact primary homes, guest accommodation and smaller sites.
Have Questions?
Contact Peter Arnold Log Homes
Whether the site is a remote Canadian lake, an alpine property in Europe, a dry southwestern landscape or a tropical island, the same principle applies: build it carefully in Williams Lake, plan every step of the journey and make sure the craft arrives intact. Contact us to start building your future home!